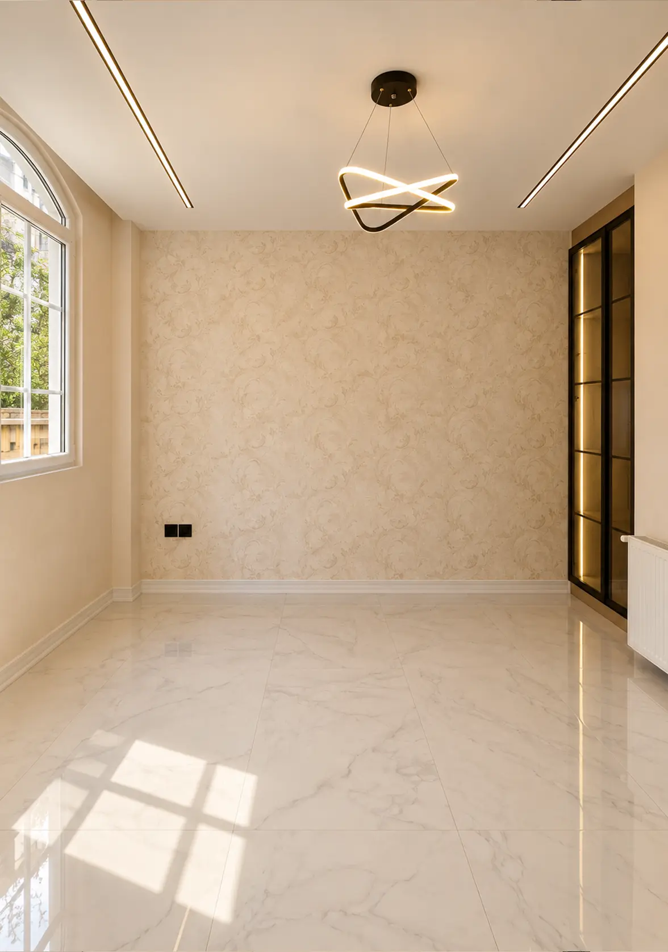
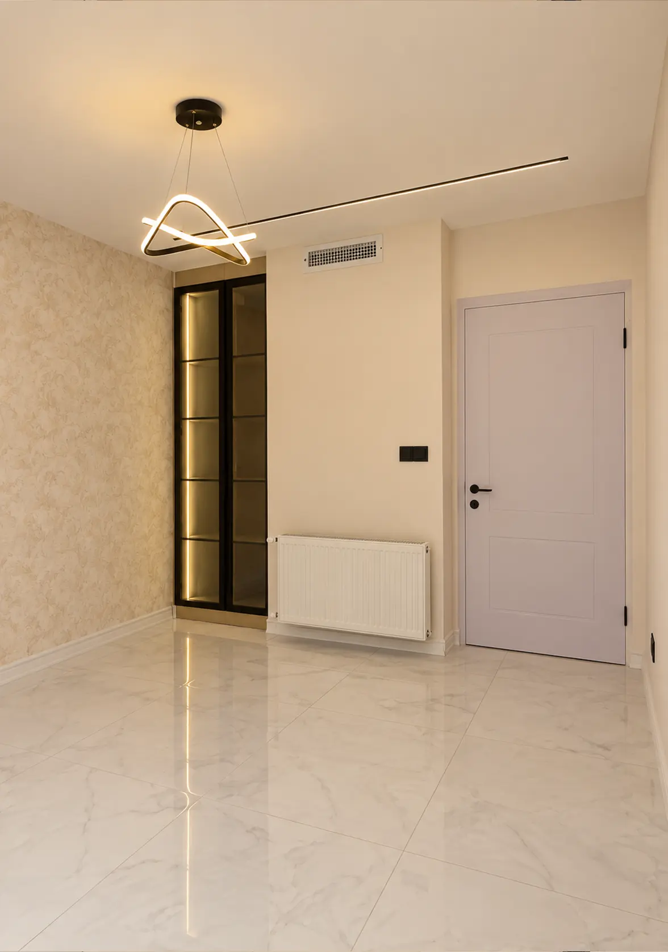
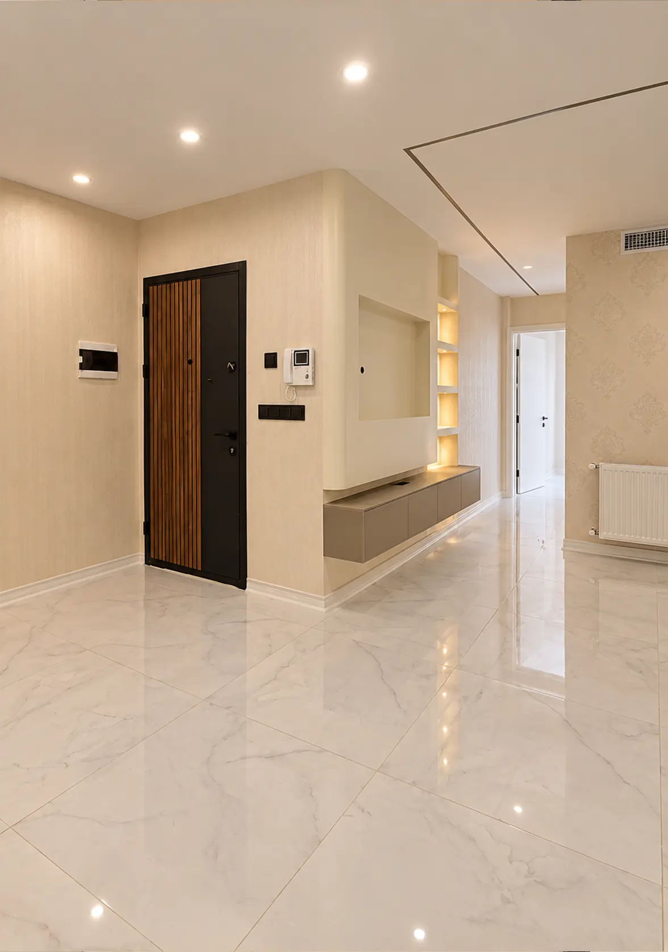
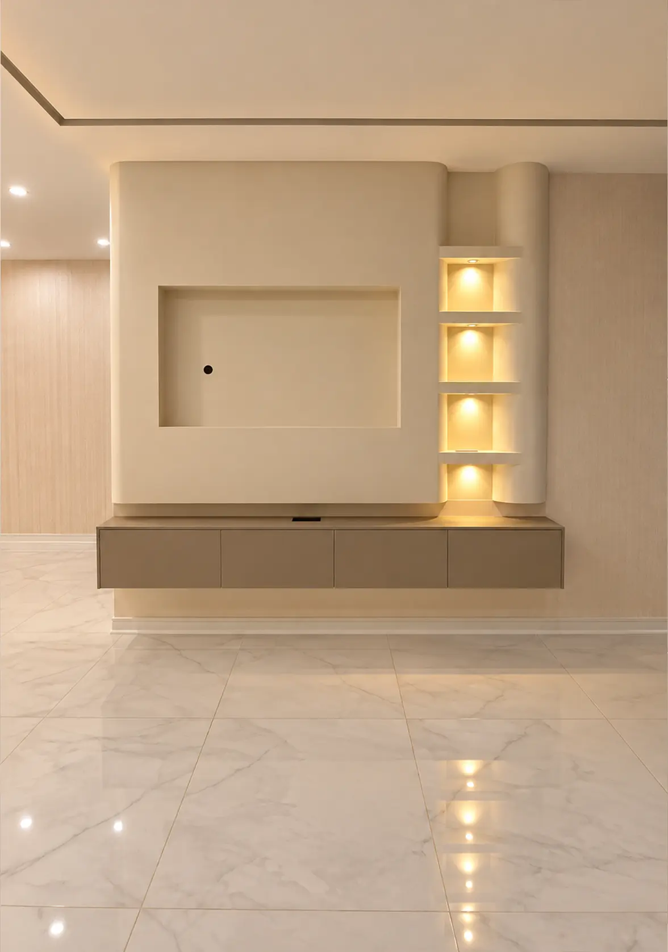
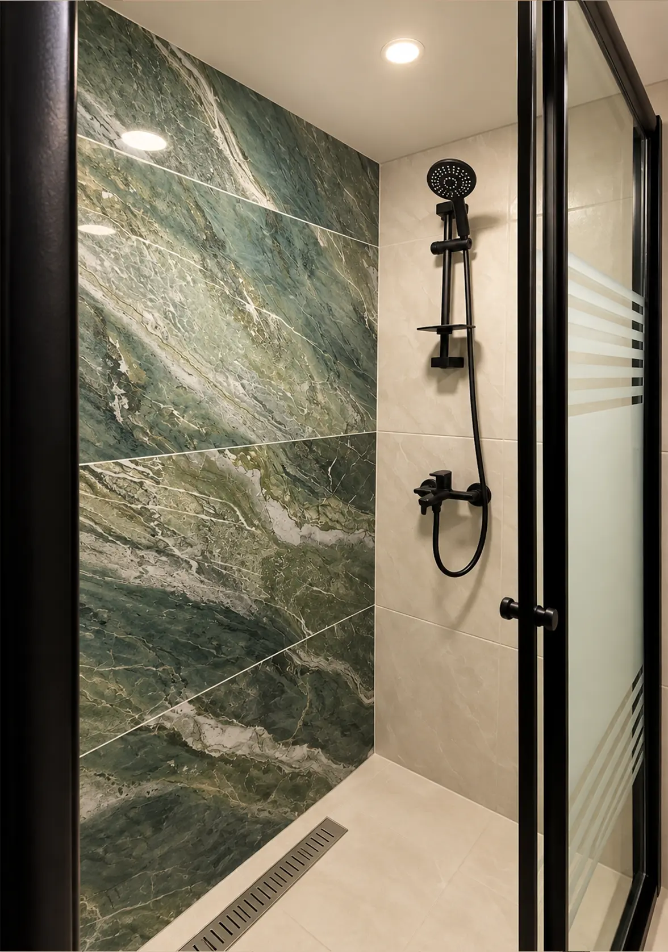
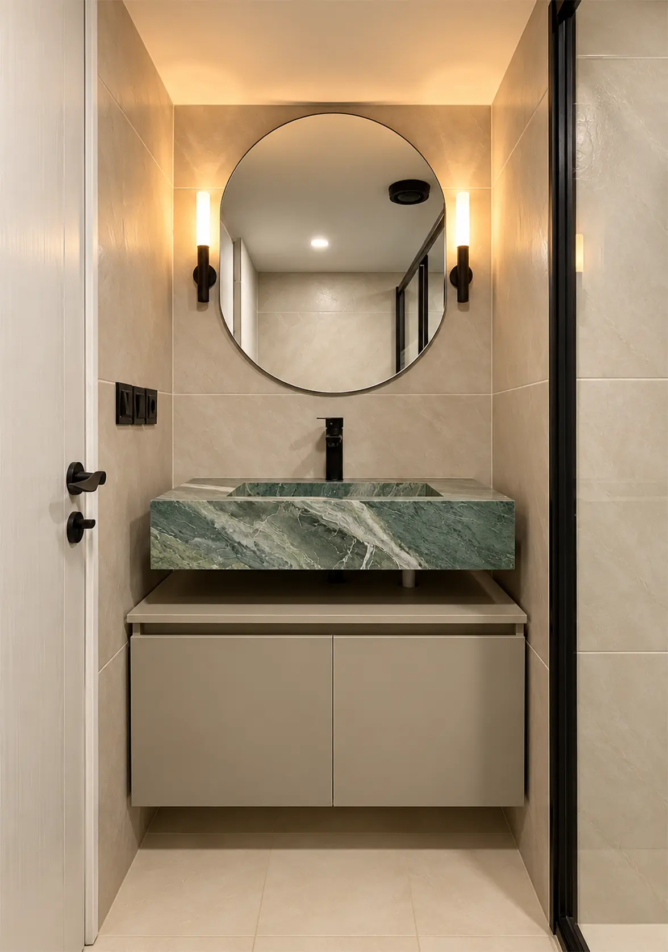
The complete interior design and execution of the residential apartment project “Jannatabad – Akam 5,” located in Tehran, was carried out with the aim of creating a modern, functional, and harmonious living space within an area of approximately 50–55 square meters.
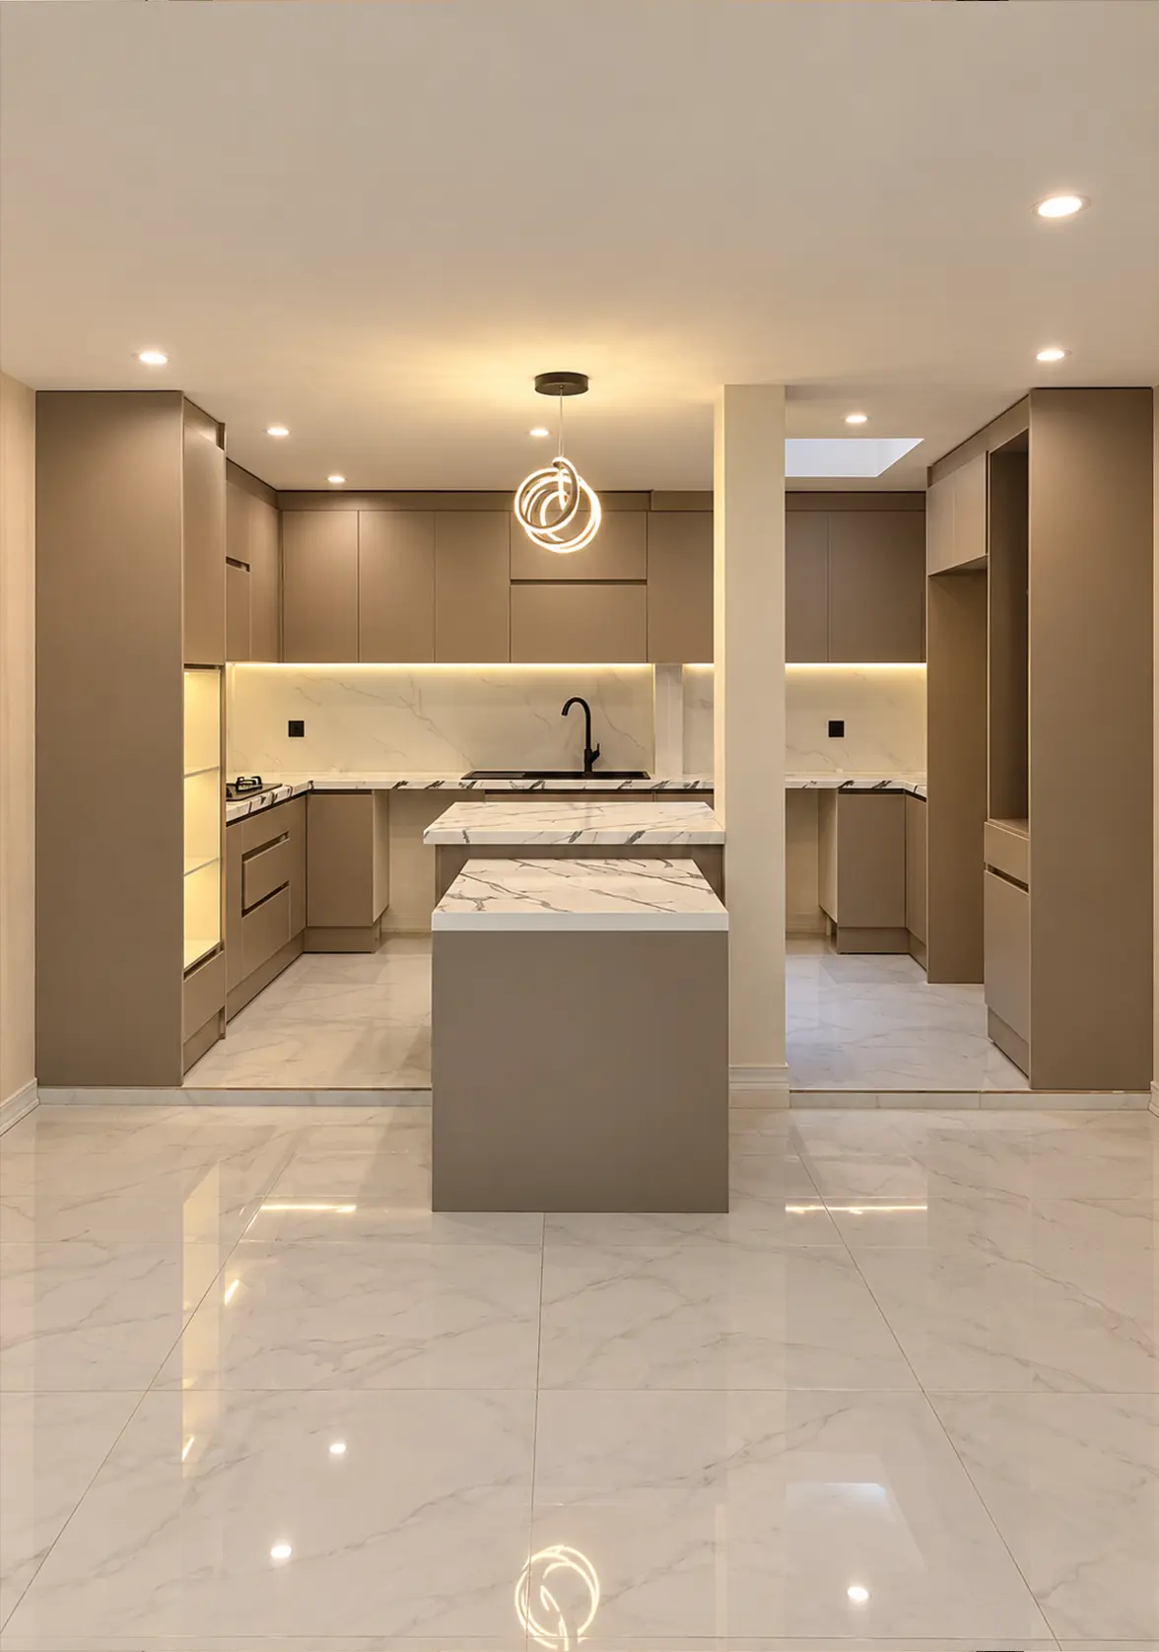
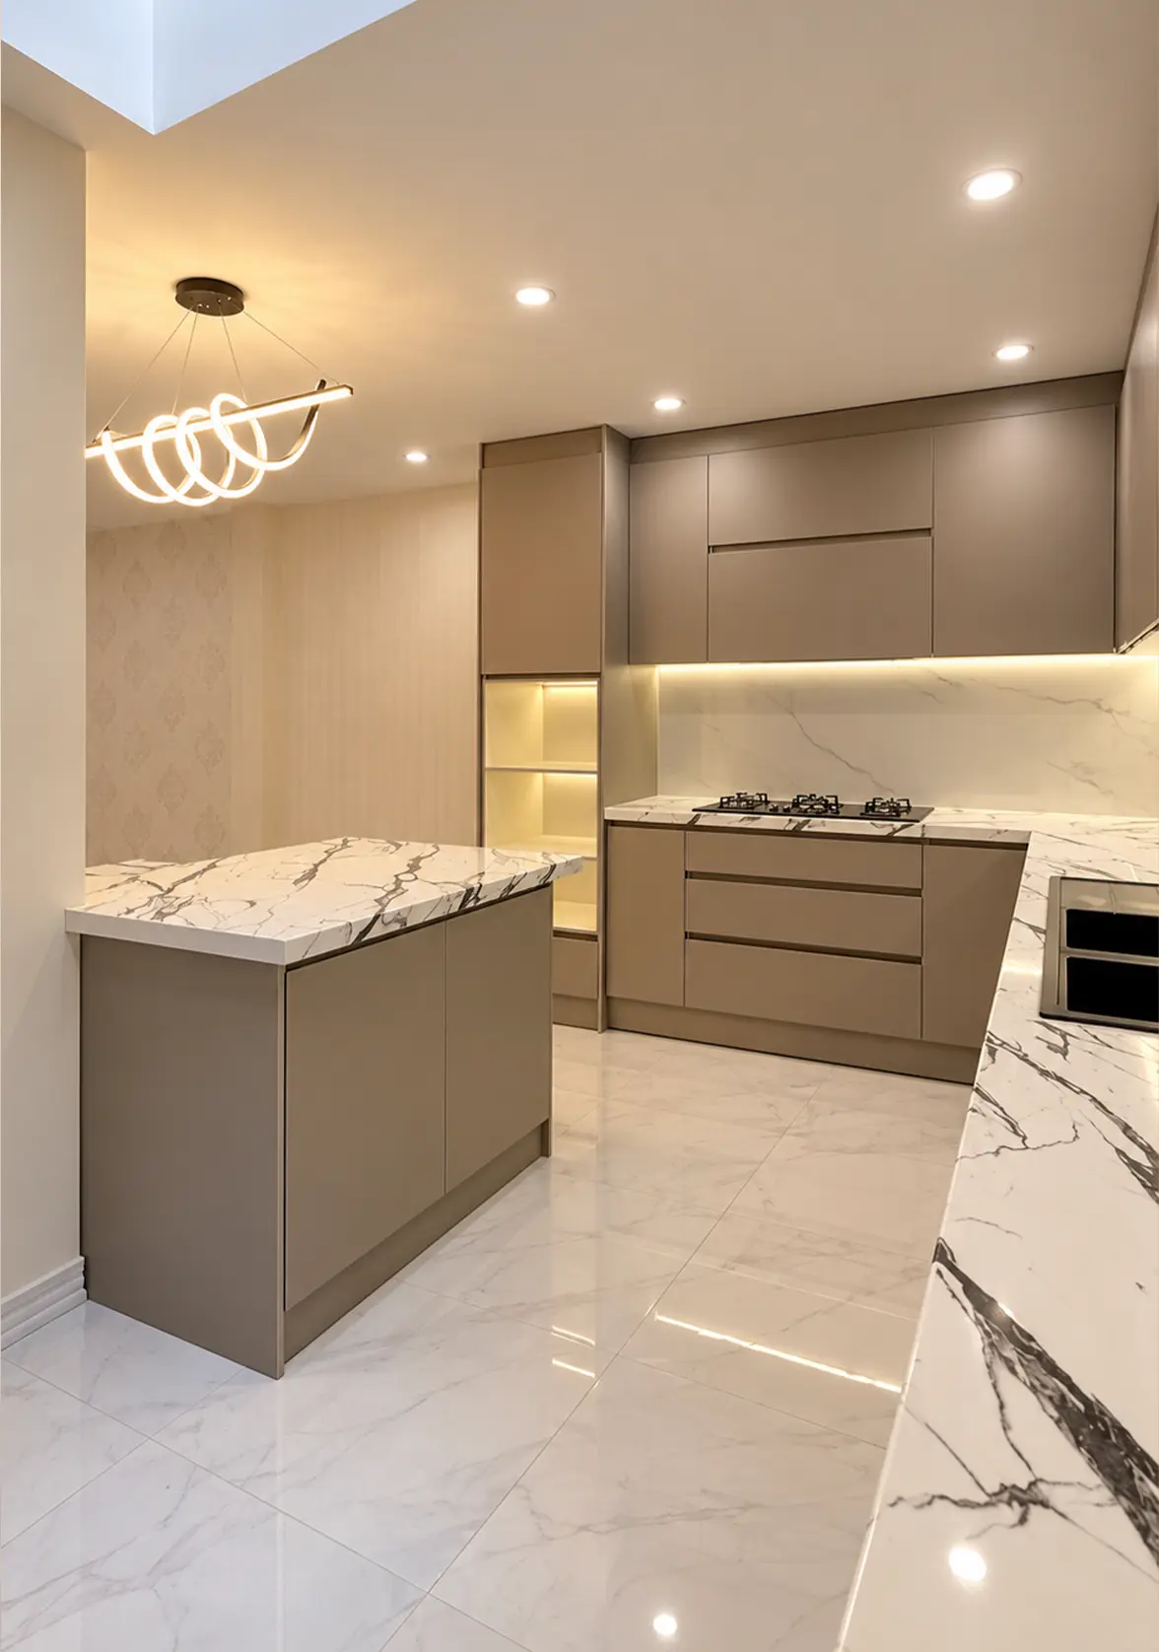
The design prioritizes simplicity, visual appeal, and efficient use of space. The selection of warm, neutral colors, modern minimalist cabinetry, and light-colored marble-look surfaces creates a stylish and cohesive interior.
In the kitchen, the design and installation of custom cabinetry, careful material selection, and well-planned lighting enhance the visual appeal while ensuring a practical and organized space. The lighting scheme was also designed to highlight textures and create harmony among the various interior elements.
The interior design and execution throughout the apartment followed a unified approach, ensuring consistency in colors, materials, and design elements across all areas.
The result is a modern, minimalist apartment that offers a welcoming atmosphere and makes efficient use of its available space, seamlessly combining aesthetics and functionality.
-
Country:
Iran
-
Number of rooms:
1
-
Area:
50